



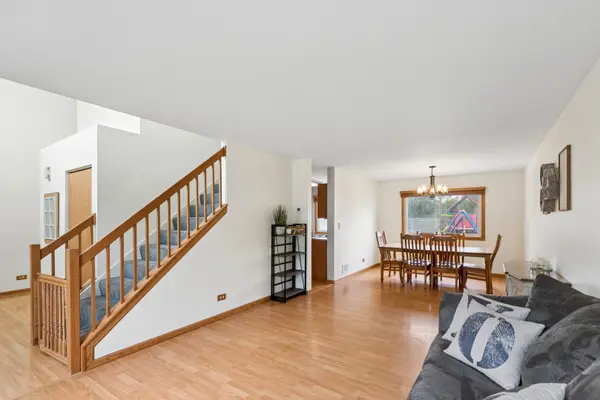


$380,000
$365,000
4.1%For more information regarding the value of a property, please contact us for a free consultation.
4 Beds
2.5 Baths
2,120 SqFt
SOLD DATE : 09/14/2026
Key Details
Sold Price $380,000
Property Type Single Family Home
Sub Type Detached Single
Listing Status Sold
Purchase Type For Sale
Square Footage 2,120 sqft
Price per Sqft $179
MLS Listing ID 12726856
Sold Date 09/14/26
Bedrooms 4
Full Baths 2
Half Baths 1
Year Built 1994
Annual Tax Amount $11,849
Tax Year 2025
Lot Size 7,405 Sqft
Lot Dimensions 7784
Property Sub-Type Detached Single
Property Description
Welcome to this spacious 4-bedroom, 2.5-bath home offering the perfect combination of space, functionality, and opportunity in the highly sought-after Grayslake Central High School district. Designed with everyday living and entertaining in mind, the main level features a large family room, separate living and dining rooms, and an eat-in kitchen ready to become the heart of the home. Upstairs, you'll find four generously sized bedrooms, providing plenty of room for family, guests, or a home office. The finished basement offers additional living space along with a dedicated storage room to keep everything organized. Step outside to an incredible backyard with endless possibilities for entertaining, gardening, play, or simply relaxing. Ideally located just minutes from parks, shopping, dining, and everyday conveniences, this home truly offers the best of Grayslake living. Ready for your personal touches, this home is priced with future updates in mind, offering an exceptional opportunity to create the home you've always envisioned. With its spacious layout, unbeatable location and outstanding value, this is one you won't want to miss! Home is being sold AS-IS. HVAC: 2020 Hot Water Heater: 2026
Location
State IL
County Lake
Area Gages Lake / Grayslake / Hainesville / Third Lake / Wildwood
Rooms
Basement Finished, Storage Space, Full
Interior
Interior Features Pantry
Heating Natural Gas
Cooling Central Air
Fireplace N
Appliance Range, Microwave, Dishwasher, Refrigerator, Disposal, Humidifier
Laundry Upper Level, Gas Dryer Hookup
Exterior
Garage Spaces 2.0
Community Features Park, Lake, Sidewalks, Street Lights, Street Paved
Roof Type Asphalt
Building
Building Description Vinyl Siding, No
Sewer Public Sewer
Water Public
Level or Stories 2 Stories
Structure Type Vinyl Siding
New Construction false
Schools
Elementary Schools Prairieview School
Middle Schools Grayslake Middle School
High Schools Grayslake Central High School
School District 46 , 46, 127
Others
HOA Fee Include None
Ownership Fee Simple
Special Listing Condition None
Read Less Info
Want to know what your home might be worth? Contact us for a FREE valuation!

Our team is ready to help you sell your home for the highest possible price ASAP

© 2026 Listings courtesy of MRED as distributed by MLS GRID. All Rights Reserved.
Bought with Steve Robe of Real Broker, LLC
Nearby Listings, Schools & Businesses